 Anacortes Window
 Board & Batten in Skyline: A Look That Fits the Setting
Skyline's hillside and waterfront lots overlooking the water west of Anacortes have some of the most exposed home sites on Fidalgo Island. Board and batten siding — with its clean vertical lines, deep shadow reveals, and modern-farmhouse or Northwest-contemporary character — is a natural fit for the architecture out here. It reads well against the tree line, holds its shape from a distance, and doesn't compete with the view.
But a vertical siding profile behaves differently than horizontal lap siding once weather gets involved, and Skyline gets more weather than most inland Skagit County neighborhoods. Elevated, wind-exposed lots see driving rain hit the wall assembly at an angle instead of running straight down, and every vertical seam, batten joint, and fastener line becomes a place water can try to find a way in if the installation isn't done with that in mind.
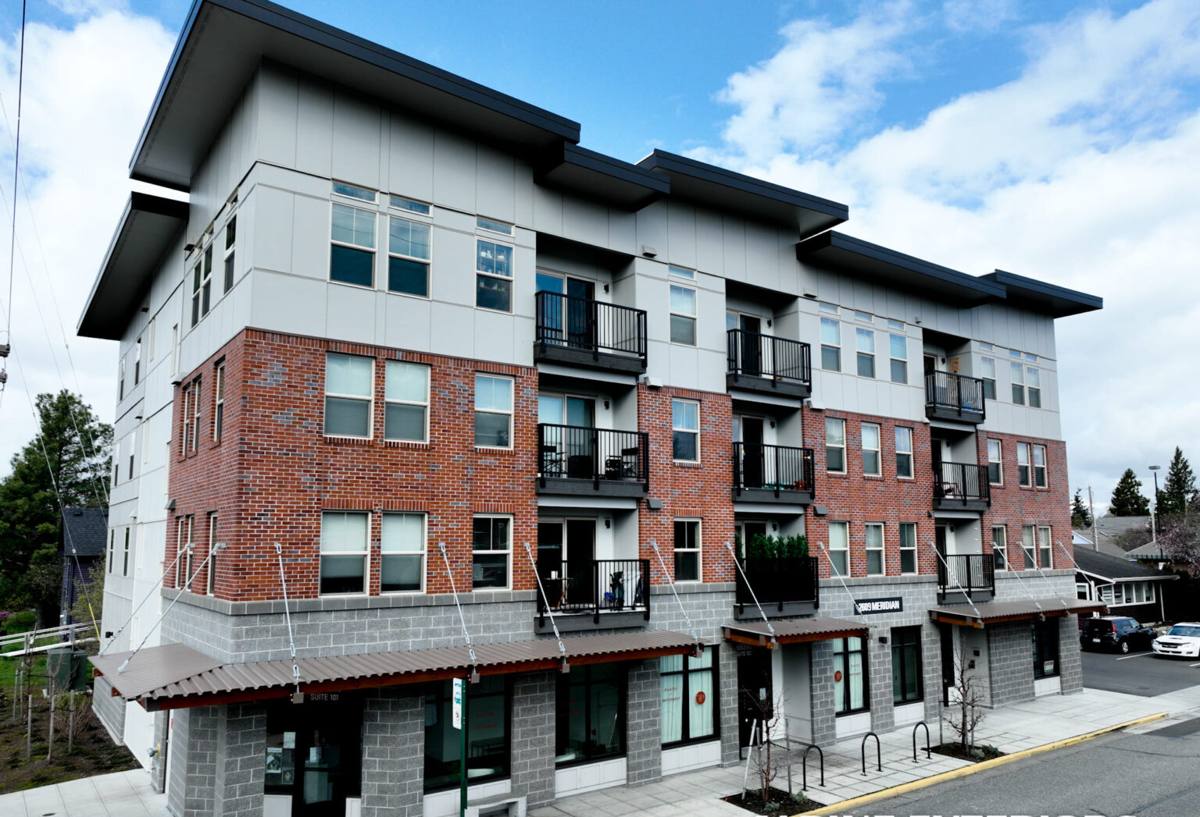
What Anacortes' Marine Climate Puts Board & Batten Siding Through
Three things define what board and batten siding has to survive on a Skyline home:
- Salt air. Homes with water exposure sit in a steady drift of salt-laden air that accelerates corrosion on fasteners, flashing, and any metal trim, and slowly breaks down finishes that weren't built for a marine environment.
- Driving rain. Wind off the water pushes rain sideways into the wall rather than letting it sheet straight down, which puts real pressure on every vertical joint and batten seam — the exact places a board and batten system has the most seams per square foot.
- A long moss and algae season. Shaded, damp, and often north- or west-facing walls in this part of Western Washington stay wet for long stretches of the year, and any siding without a real moisture-resistant finish will show green and black growth well before it's structurally compromised.
None of this is unique to Skyline, but the combination of elevation, wind, and water proximity means it shows up faster and harder here than on a sheltered lot a few miles inland.
What Correct Board & Batten Installation Really Involves
Board and batten looks simple — vertical boards, battens over the seams — but the assembly behind the surface is what determines whether it lasts. On an exposed Skyline wall, we treat every layer as load-bearing for moisture management, not optional:
The moisture barrier and drainage plane
A continuous weather-resistive barrier goes on first, lapped correctly at every seam and penetration, with all housewrap seams and window/door openings properly flashed before a single board goes up. On homes taking direct wind-driven rain, we don't treat this layer as a formality — it's the actual backup plan if any water gets past the siding.
The rainscreen gap
We install furring strips or a purpose-built rainscreen product behind the siding to create a drainage and ventilation gap between the back of the boards and the weather barrier. This lets any moisture that does get behind the siding drain out and lets the wall assembly dry, instead of holding water against the sheathing — a detail that matters more on a windward wall than a sheltered one.
Fastening and batten placement
Fasteners need to land in solid framing or furring at the correct spacing and edge distance called out in the manufacturer's installation instructions — not just "close enough." Battens are placed to cover the board seams fully and fastened independently, not just nailed through the board below, so the seam stays covered and sealed as the material moves with temperature and moisture changes.
Flashing at every horizontal transition
Window and door heads, the base of the wall, roof-to-wall intersections, and any horizontal trim all need proper flashing and kick-out details. On a vertical siding profile, these horizontal transitions are the most common place we find prior water intrusion when we open up a wall for a repair.
A quick checklist of what should be true when a board and batten job is done right:
- Continuous, properly lapped weather-resistive barrier with all seams and penetrations flashed
- A real drainage gap behind the siding, not boards fastened tight to the wrap
- Fasteners at manufacturer-specified spacing, driven into solid backing
- Battens fully covering and independently fastened over every board seam
- Flashing and kick-outs at every window, door, and roof-to-wall transition
- Factory-finished boards with cut edges sealed per manufacturer instructions
Choosing the Right Material for Board & Batten
The material behind the profile matters as much as the profile itself. We install James Hardie fiber cement exclusively — no vinyl board and batten, no cedar, no engineered wood — and the reasons come down to how each material actually holds up in a wind-driven, salt-exposed, moss-prone environment like Skyline's.
| Material | How it handles this climate | Long-term trade-off |
|---|---|---|
| James Hardie fiber cement | Non-combustible, dimensionally stable, factory-applied ColorPlus finish resists moisture and salt exposure | Higher upfront cost than vinyl; installation must follow spec closely |
| Vinyl board and batten | Won't rot, but expands/contracts significantly and can warp or crack in sustained wind and temperature swings | Seams and battens are often just overlapping trim pieces, not a true sealed assembly |
| Cedar or primed wood | Classic look, but end grain and board faces absorb moisture readily in a wet, shaded climate | Needs recurring refinishing and is the most vulnerable to moss, rot, and insect damage over time |
Fiber cement isn't the cheapest option on day one, and we say that plainly. What it offers is a material that doesn't rot, doesn't provide fuel to moss and algae the way bare wood does, and holds a factory finish through decades of salt air and rain rather than needing repainting every few years. For a Skyline lot exposed to all three, that trade-off consistently favors fiber cement.
Layout, Reveal, and Detailing Choices
Board and batten isn't one fixed look — there are real decisions that affect both appearance and performance:
Batten spacing and reveal width
Wider board spacing with narrower battens reads more modern; tighter, evenly spaced battens read more traditional farmhouse. On taller Skyline elevations facing the water, we often widen spacing slightly to keep the proportions right against a two- or three-story wall, but the spacing decision should always follow the home's actual elevations, not a one-size template.
Corners and trim
Outside corners can be trimmed with matching fiber cement corner boards or a mitered batten return — the choice affects both the finished look and how much end-grain sealing is needed at that corner. On a wind-exposed corner, we lean toward the detail that leaves the least exposed cut edge.
Color and finish
James Hardie's ColorPlus finish is baked on at the factory and engineered to resist fading and moisture intrusion better than field-applied paint, which matters most on the boards and battens taking direct weather — south and west walls on an open Skyline lot see the most UV and rain exposure of any elevation on the house.
Our Process, Start to Finish
- On-site assessment. We walk the specific elevations, checking wind exposure, existing moisture damage, and how the current siding and flashing have held up.
- Tear-off and inspection. Removing the old siding lets us inspect the sheathing and framing underneath before anything new goes on — this is where hidden water damage from a prior installation usually shows up.
- Repair and prep. Any compromised sheathing or framing gets repaired before the new weather-resistive barrier and rainscreen go on.
- Installation to spec. Boards, battens, and flashing go in following James Hardie's published installation instructions for this region's exposure zone, not a generic national standard.
- Final inspection and walkthrough. We check fastening, sealant, and flashing details before calling the job finished, and walk the homeowner through what maintenance (if any) to expect.
Maintenance and Long-Term Care in This Climate
One advantage of a correctly installed Hardie board and batten system is how little ongoing maintenance it actually needs. There's no repainting cycle the way there is with cedar, and the factory finish is built to resist the moss and algae growth that shows up fast on shaded, damp walls in this part of Western Washington. That said, a few things are worth checking annually on an exposed Skyline home:
- Caulking at butt joints and around penetrations, which can dry out faster under direct sun and salt exposure than in a sheltered location
- Gutters and downspouts staying clear, since overflow onto board and batten siding concentrates water exactly where you don't want it
- Any visible moss or algae buildup on north- or west-facing walls, which is a maintenance issue on Hardie siding, not a sign of failure the way it can be on wood
Why a Crew That Already Works Skyline Matters
Skyline's hillside and waterfront lots come with real logistical constraints — steep driveways, limited staging space, and homes positioned to take the wind straight on. A crew that's already worked these lots knows how to stage material and scaffolding on a tight or sloped site, plans installation around this area's weather windows instead of getting caught mid-job by a wind event off the water, and understands which elevations on a Skyline home take the worst of the driving rain and need the most careful flashing. That familiarity shows up in fewer surprises and a tighter, more weathertight finished product than a crew installing board and batten here for the first time.
What Affects the Cost of a Skyline Board & Batten Project
| Factor | Why it matters |
|---|---|
| Wall condition underneath old siding | Rot or moisture damage found during tear-off adds repair work before new siding can go on |
| Home height and site access | Multi-story elevations and steep or limited-access lots require more scaffolding and staging time |
| Corner and trim detailing | Mitered returns and custom trim take more labor than standard corner boards |
| Batten spacing and board width | Narrower spacing means more battens and more fastening and sealing per square foot |
We give straightforward, honest pricing ranges once we've actually seen the walls in question — not a number pulled from a square-footage formula that ignores what condition the house is really in.
If you're weighing board and batten siding for a Skyline home, we're glad to walk the exterior with you and give you a straight read on what it needs — no pressure, no obligation. Reach out below to set up a free estimate.