 Anacortes Window
 "Custom windows" covers more ground than most homeowners expect — it isn't just an oversized picture window for a view. In Sedro-Woolley, it usually means an opening that doesn't match anything on a manufacturer's stock-size chart: a window in a farmhouse or converted outbuilding built decades before standard sizing existed, an addition with a rough opening cut to whatever made sense for the room, a bedroom or basement egress window sized to meet current code rather than convenience, or a bay or picture window someone wants added to open up a view toward the valley and the foothills beyond it. Skagit County's mix of older rural properties and newer in-town construction means we run into all of these regularly, and each one layers its own fit and weatherproofing challenge on top of the size problem.
Why Sedro-Woolley Homes End Up Needing Custom Windows
Sedro-Woolley's mix of older farm properties, converted outbuildings, and decades-old in-town homes pushes more window jobs into custom territory than a newer subdivision would. Farmhouses and barns-turned-living-space built before manufacturers standardized common sizes often have openings that don't match anything in a current catalog — a straight swap means either a true custom unit or reframing the wall, and reframing adds its own cost and disruption. Additions and remodels create openings with nothing existing to match against. And bedroom or basement conversions frequently need an egress window sized to current code minimums, which is its own kind of custom order even when the shape itself is a plain rectangle.
None of that is unusual work for us — it's routine in this part of Skagit County. But it does change how the project starts: with a careful field measurement, an honest conversation about what the opening will actually allow, and a realistic lead time, since a custom unit is built to order rather than pulled off a shelf.
The Valley Climate Factor Custom Windows Can't Ignore
Sedro-Woolley sits where the flat farmland of the Skagit Valley starts giving way to the foothills of the North Cascades, and that location shapes what a window installation has to hold up to. Storms moving in off Puget Sound get funneled and intensified as they push up the valley, driving rain sideways into walls rather than letting it fall straight down — which finds gaps a calmer climate would never test. The same valley setting traps humidity longer after a storm than more open, breezier parts of the county, feeding a moss and mildew season that runs most of the year on shaded, tree-adjacent walls. Sedro-Woolley doesn't sit directly on the water the way some Skagit County towns do, so salt-laden air is a smaller factor here than on a bayfront property — but it still reaches inland on windier weather patterns, adding a low but real corrosion load to hardware and fasteners over time. On top of that, the town's proximity to the foothills brings more frequent freeze-thaw cycling in winter than towns closer to the Sound, which is hard on any window component that's already holding moisture.
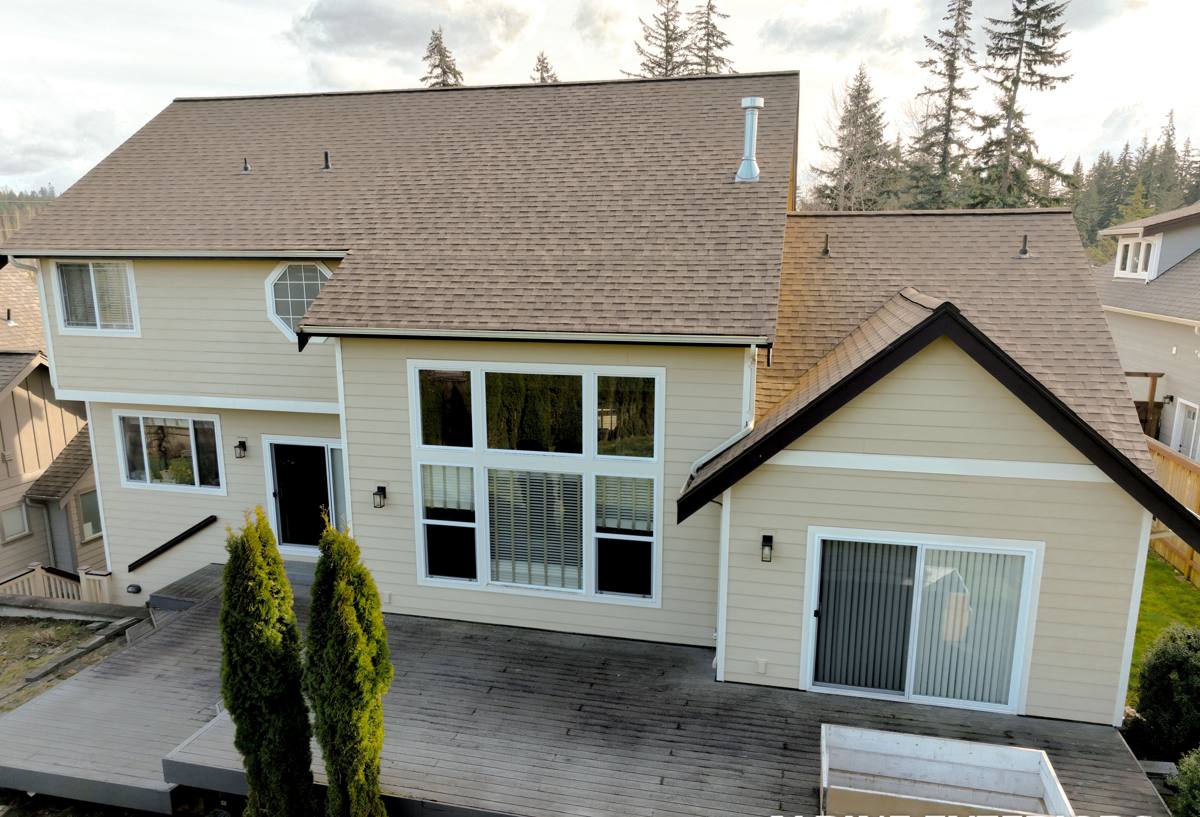
Custom windows raise the stakes on all of that. A bay or picture window built to open up a view toward the valley or foothills has more perimeter to flash correctly and more glass area for wind load to push against. An arched or specialty-shaped opening has curved or angled cuts in the wall assembly that are harder to flash cleanly than a plain rectangle. An egress window cut into a foundation or basement wall creates its own drainage and moisture questions that a standard aboveground opening never has to deal with. None of this means custom windows are a bad idea here — it means the installation has to account for the added complexity instead of treating it like routine stock work.
Where the Risk Actually Lives
On a custom unit, it's rarely the glass or the frame material that fails first. It's the transition points — where a bay window's roof ties into the main wall, where a wide picture-window sill meets the siding below it, where an egress window well meets grade and has to shed water away from the foundation instead of into it. Those are the spots that need extra attention during flashing, sealing, and grading, and they're also the spots a rushed installation is most likely to shortcut, because doing them right takes real time.
Custom Window Types We Build For
Custom doesn't mean one thing — the approach changes depending on what's actually being built or replaced.
- Non-standard replacement sizes — matching openings in farmhouses and older in-town homes built before modern sizing standards existed
- Egress windows — bedroom or basement conversions where code sets the minimum opening size, often requiring a window well and a drainage plan
- Bay and picture windows — units built to take advantage of valley or foothill views, each with its own flashing and, for a bay, its own roof and support needs
- Arched, angled, or specialty-shaped openings — architectural details on newer builds that need custom-cut units and matching flashing details
- Matched sets for additions — new windows that need to sightline correctly with the existing house
- Outbuilding and shop conversions — barns, sheds, and outbuildings turned into living or working space, where the original framing rarely matches anything standard
What a Correct Custom Window Job Involves
Measuring and Ordering
Custom work starts with precise field measurement, not a catalog lookup. We measure the actual opening, note any out-of-square or out-of-level conditions common in older Sedro-Woolley farmhouses and outbuildings, and account for what the finished trim and flashing will need in terms of clearance. Because custom units are built to order, this step also sets expectations on lead time — a custom window typically takes longer to arrive than a stock size, and we'll give you a realistic timeline before you commit rather than a best-case guess.
Opening Prep and Structural Considerations
Larger custom units — bay windows especially — sometimes need structural support beyond what a standard opening requires, since they carry more weight and project outward from the wall plane. Egress windows need their own evaluation too: the foundation or basement wall has to be cut safely, and the window well outside it needs a drainage plan so it doesn't become a place for valley rainwater to collect against the house. We work through all of that as part of the assessment, not as a surprise mid-project.
Flashing and Weatherproofing
This is the step that matters most in a climate like Sedro-Woolley's. Every custom shape changes how flashing has to be sequenced — a bay window's roof needs its own weatherproofing separate from the wall flashing below it, a picture window's wide sill needs to shed water outward rather than letting it pool, and an egress window well needs a drain and grading that actually moves water away from the foundation instead of trapping it there through a long wet stretch. We build the flashing and drainage plan around the specific opening, not a generic template.
Finish and Trim Integration
Custom windows often sit in visually prominent spots on a house — a picture window centered on a valley view, a bay window facing the road — so the trim and finish work has to match the rest of the exterior cleanly. We plan that integration before the window arrives so the finished result looks intentional rather than added on.
A Quick Checklist Before You Order
- Confirm the opening has been field-measured, not estimated from old plans or a rough guess
- Ask what the flashing plan looks like for your specific shape or opening type, not a generic answer
- For an egress window, confirm who's handling the window well, drainage, and any excavation
- Get a realistic lead time in writing before you commit to a schedule
- Ask whether the opening needs structural review, especially for bay or oversized units
- Confirm what's covered under warranty — the window unit and the installation labor are often separate
Our Process, Start to Finish
- On-site assessment — we measure the opening, check square and level, and evaluate any structural, drainage, or flashing concerns specific to the shape or size involved
- Honest recommendation — custom order, modified stock size, or opening reframe, explained with the reasoning, not just whatever's fastest to sell
- Ordering and lead time — we give you a realistic timeline for the custom unit to arrive, since it's not a same-week job
- Removal and opening prep — the old unit comes out carefully, and any hidden framing or water damage gets addressed before the new window goes in
- Installation and flashing — the new unit is set, shimmed, and flashed to a sequence built for its specific shape and size
- Trim and finish — exterior trim is integrated to match the surrounding siding and architecture
Costs and Trade-Offs: Custom vs. Stock
What Actually Changes
| Factor | Stock Window | Custom Window |
|---|---|---|
| Lead time | Often available quickly from local stock | Built to order — expect weeks, not days, depending on complexity |
| Fit | Standard sizes only — reframing needed if the opening doesn't match | Matched to the exact opening or design intent |
| Flashing complexity | Straightforward, well-documented rectangular details | Shape-specific — bay roofs, egress wells, or wide sills each need their own plan |
| Structural review | Rarely needed for a like-for-like swap | Often needed for bay windows, oversized units, or egress cuts into a foundation |
| Cost | Lower, especially for common sizes | Higher — reflects manufacturing and labor complexity |
| Best fit | Simple replacements in standard openings | Older farmhouses, additions, egress conversions, or view-driven designs |
What Drives Cost
We won't quote a number without seeing the opening, but the factors that move price on custom work are consistent:
| Factor | Why It Matters |
|---|---|
| Size and glass area | More glass and larger units cost more to manufacture and are heavier to install |
| Shape complexity | Arched, angled, or bay units require specialty manufacturing and more flashing labor |
| Structural or excavation work | Bay windows sometimes need added support framing; egress windows need a window well and drainage |
| Frame material | Vinyl and fiberglass units differ in cost and in how much long-term maintenance they ask for |
| Opening condition | Rot, old flashing failures, or out-of-square framing add repair work before the new unit goes in |
| Number of units | A matched set for an addition or full-house project typically has better per-unit economics than a single window |
Frame Materials for This Climate
Frame material matters even more on a custom unit, since a larger or more exposed window has more surface area for moisture to work against over a long, damp Skagit Valley winter. We'll walk through the honest trade-offs for your specific opening rather than defaulting to whatever's easiest to install. In general, vinyl and fiberglass frames hold up to sustained valley moisture and freeze-thaw cycling with less ongoing maintenance than an unclad wood exterior finish, which is why we lead with them on weather-facing custom installs — a wood interior finish paired with a low-maintenance exterior cladding can still be the right call when the interior look matters and the exterior is properly protected.
Why Local Experience Matters for This Kind of Work
Manufacturer installation guides are written for average, standard-size conditions. Custom windows in Sedro-Woolley rarely fit that description, and the valley climate doesn't either — driving rain funneled up from Puget Sound, a long moss season, and real freeze-thaw cycling from the nearby foothills stack the deck against a shortcut installation more than they would in a drier, calmer market. A crew that has actually built out egress windows, flashed bay units, and reframed odd-sized farmhouse openings in this specific part of Skagit County knows which details in the manufacturer's guidance are non-negotiable here and where extra time on flashing, drainage, or sealant is worth it even when it isn't strictly required elsewhere.
That experience shows up in decisions that don't make it into a sales conversation — how a bay window's roof ties into the main wall's water management, how an egress well's drain is sloped so it keeps working through a wet December rather than just looking fine on installation day, when a sill needs a sloped composite cap instead of relying on caulk. Those are the details that decide whether a custom window is still performing cleanly in fifteen years or showing rot and drafts in five.
Ready When You Are
If you're planning an addition, converting a basement bedroom and need an egress window done right, or replacing an odd-sized opening in an older Sedro-Woolley home, it's worth having someone look at the specific opening before you start pricing units. We offer free, no-pressure estimates for custom window projects in Sedro-Woolley and the surrounding Skagit County area — use the form below to get a time on the schedule.