 Anacortes Window
 Board & Batten's Place in Burlington's Housing Mix
Board and batten siding shows up all over the Skagit Valley — on farmhouse-style new builds, on additions to older agricultural-era homes, and increasingly as an accent on modern remodels around Burlington. The vertical boards with narrow battens covering each seam give a home a cleaner, more vertical line than traditional lap siding, and it pairs well with the mix of architecture common in this part of Skagit County: working farmhouses, newer subdivisions off the valley floor, and everything in between.
It's a style that photographs well and sells well, which is exactly why it gets installed poorly more often than it should. Board and batten depends on what's happening behind the boards — the water management, the fastening, the gap between the siding and the wall — far more than lap siding does, because every vertical seam is a potential path for water if it's built wrong. In a climate like this one, that matters more than the look.
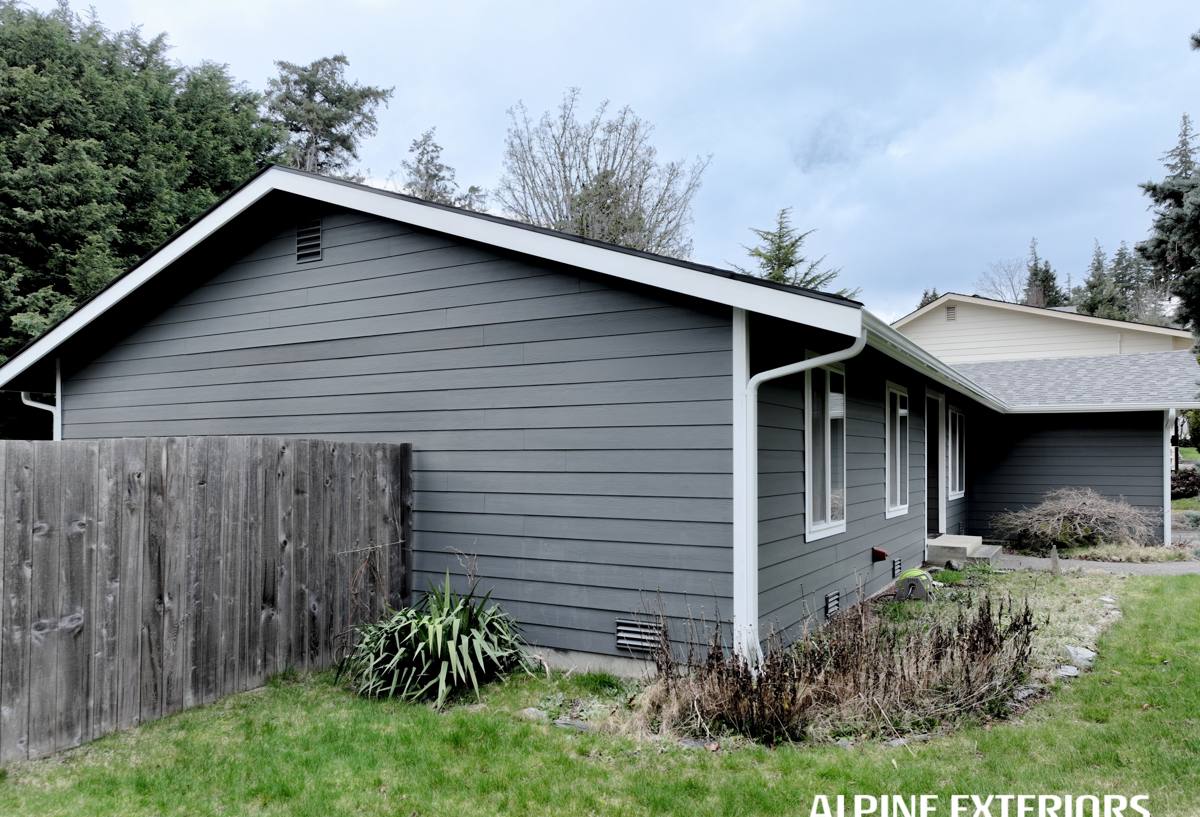
What the Skagit Valley Climate Does to Vertical Siding
Salt Air Moving Inland
Burlington sits a few miles up the valley from saltwater, but it isn't sheltered from it. Marine air off Padilla Bay and the Salish Sea moves up the Skagit River lowlands regularly, carrying salt-laden moisture with it. Over years, that air accelerates corrosion on fasteners and metal trim and speeds up the breakdown of coatings that aren't built to handle it — something a lot of siding products, especially wood and some engineered composites, simply weren't designed for.
Driving Rain and Wind-Driven Moisture
This part of Skagit County gets sustained fall and winter rain, often pushed sideways by wind funneling through the valley. Wind-driven rain doesn't just wet a wall surface — it finds horizontal battens, butt joints, and window heads and tries to work its way behind the cladding. Vertical siding systems that rely on caulk alone at every seam, instead of proper flashing and drainage, tend to fail here faster than they would in a drier climate.
A Long Moss Season
Low light, cool temperatures, and near-constant valley moisture from late fall through spring add up to a long moss and mildew season. Anything installed tight to the wall with no way for surfaces to dry — or any siding material that stays damp against its substrate — becomes a growth surface. That's a durability issue as much as a cosmetic one, since trapped moisture behind siding is what eventually rots sheathing and framing.
Why We Only Install Board & Batten in James Hardie Fiber Cement
We don't offer board and batten in vinyl, LP SmartSide, primed spruce, or cedar. That's a deliberate standard, not a lack of options. Vertical wood siding and wood-based battens are the pieces most exposed to standing water at horizontal joints and are the first to show rot in a climate like this. Vinyl board and batten expands and contracts more than fiber cement and can distort or gap over time, and it's a poor match for the non-combustible, low-maintenance profile most Burlington homeowners are actually looking for.
James Hardie's fiber cement is engineered specifically for Pacific Northwest conditions through its HZ5 product line — built to resist moisture absorption, hold paint and factory finish longer, and stand up to the freeze-thaw and wet-dry cycling that's normal here. It's non-combustible, which matters given the wildfire smoke and dry-season risk this region has seen in recent years, and it carries a strong transferable warranty when installed to Hardie's specifications. For vertical siding specifically — where every seam is a potential water path — starting with a substrate that doesn't swell, cup, or rot at the cut edge is the difference between a system that lasts decades and one that needs attention in five years.
What a Correct Board & Batten Installation Involves
Behind the Boards
Correct installation starts before any siding goes up: a weather-resistant barrier over sound sheathing, properly lapped and taped, with flashing at every window, door, and penetration. On a marine-climate job, we install a drainage gap behind the panels — a furring strip or rainscreen system — so any moisture that does get behind the cladding has somewhere to go and can dry out instead of sitting against the wall.
Fastening and Batten Spacing
Board and batten panels and battens need to be fastened per Hardie's engineering specs — correct fastener type, spacing, and embedment depth, into structural framing rather than just sheathing where possible. Battens are spaced and fastened to allow for the material's normal expansion and contraction rather than pinning it rigid, which is what causes cracking and fastener pop over time.
Trim, Corners, and Penetrations
Every outside corner, window and door casing, and utility penetration is a place water tries to get behind the wall. We flash these individually — not just caulk them — because caulk is a maintenance item that eventually fails, while properly lapped flashing keeps working even after the caulk needs to be refreshed.
Mistakes We Correct on Existing Board & Batten Homes
When we're called out to look at board and batten siding that's failing early, it's almost always one of a handful of issues, regardless of the material it was built in:
- Battens face-nailed tight against the wall with no drainage gap, trapping moisture against the sheathing
- Missing or improperly lapped flashing at window and door heads, relying on caulk instead
- Wood or wood-composite battens that have absorbed water at horizontal cuts and begun to soften or rot
- Fasteners driven through both the board and batten into thin air instead of framing, leaving loose sections that flex and open seams
- No expansion allowance, leading to buckling or cracked caulk lines as the material moves seasonally
Every one of these is a build-quality problem, not a design flaw in board and batten as a style. Done correctly, with the right material and the right water management, it's a durable, low-maintenance system even in this climate.
Cost Factors on a Burlington Board & Batten Project
Board and batten pricing varies more than lap siding pricing does, mostly because of what's happening behind the boards and how much of the existing wall needs to be addressed first. The table below covers the main factors that move a quote up or down.
| Factor | Why It Matters | Typical Impact |
|---|---|---|
| Sheathing and framing condition | Rot found during tear-off has to be repaired before new siding goes on | Can add scope once old siding is removed |
| Drainage gap / rainscreen | Furring strips and extra flashing take more labor than direct-to-wall installation | Moderate increase, offset by longevity |
| Board width and reveal | Narrower boards and battens mean more seams, more fasteners, more labor | Wider boards generally cost less to install |
| Trim complexity | Multiple corners, gables, and window trim add flashing and cutting time | Higher on detailed or multi-story elevations |
| Finish | Factory ColorPlus finish vs. field-applied primer and paint | ColorPlus costs more upfront, less over time |
Our Process for a Burlington Job
We approach every board and batten project the same way, whether it's a full re-side or an addition matched to existing siding:
- On-site assessment of the current wall assembly, including any visible rot, moisture staining, or past repair work
- Sheathing and weather-resistant barrier inspection once old siding is removed, with any needed repairs done before new material goes up
- Planning board width, batten spacing, and reveal to fit the home's proportions and existing trim lines
- Installing the drainage gap, flashing, and Hardie panels and battens to manufacturer specification
- Final walkthrough covering seams, corners, penetrations, and finish before we consider the job done
Before You Hire a Board & Batten Contractor
Board and batten is easy to install poorly and hard to inspect once it's up, which makes the contractor you choose more important than usual. Before signing anything, it's worth confirming:
- They install to a specific manufacturer's written specifications, not "however it's always been done"
- They can explain how they're managing drainage behind the boards, not just sealing seams with caulk
- They'll show you the flashing plan for windows, doors, and corners before install, not after
- They carry Washington contractor licensing and insurance, and can provide proof without being asked twice
- They're familiar with fastening into your home's actual wall assembly, not a generic spec sheet
Maintenance in a Marine Climate
Fiber cement board and batten with a factory ColorPlus finish needs less upkeep than field-painted wood or vinyl versions, but "less" isn't "none" in Skagit County. An annual rinse to knock off moss and mildew buildup, a look at caulk lines around trim and penetrations, and prompt attention to any impact damage keep the system performing the way it's designed to. Homes closer to open water or under heavy tree cover will need moss treatment more often than those in open, sunnier spots.
Why Working With a Crew That Knows Burlington Matters
A contractor who works this part of Skagit County regularly has already seen how local wall assemblies are typically built, what the valley's rain and wind patterns do to different elevations of a house, and where moss and moisture problems tend to start first on homes like yours. That local pattern recognition is what separates a board and batten job that looks right on install day from one that's still performing correctly in fifteen years.
If you're considering board and batten siding for a home in Burlington, we're happy to take a look and give you a straightforward, no-pressure estimate — including an honest read on what your current wall assembly needs before any new siding goes up.