 Anacortes Window
 Why Cap Sante Decks Take a Different Kind of Beating
Cap Sante sits up on the bluff overlooking the marina and the water beyond it, which is exactly why people build here — and exactly why the decks here age differently than decks five miles inland. Homes on or near this rise catch salt-laden air off the harbor and the strait almost daily, on top of the driving, wind-pushed rain that comes through Skagit County for a good chunk of the year. Add a shaded north or east exposure, and you get the long moss season that every homeowner on Fidalgo Island already knows about from their roof and walkways.
Decking takes that same weather straight on, but with less room to breathe than a roof has. Boards sit low, close to grade or over a crawlspace, often shaded by the house itself, and they get walked on and furnished on top of everything else. A deck material or installation detail that would be fine in a drier part of the state can fail here in a handful of seasons. That's the lens we build through on every Cap Sante composite deck: not "what looks good on day one," but "what still looks and performs right after five winters of salt air and standing moisture."
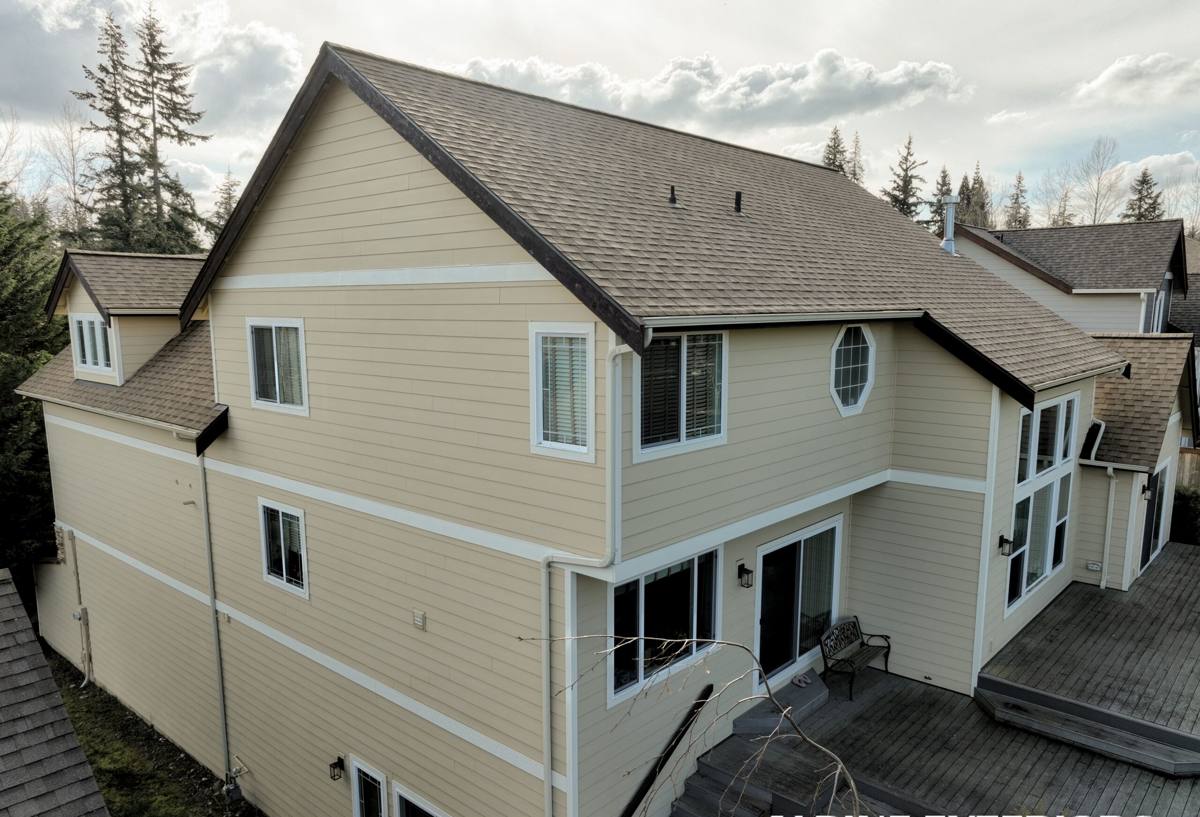
What Salt Air, Rain, and Moss Actually Do to a Deck
Salt air
Airborne salt doesn't just sit on the surface — it works into fastener heads, joist hangers, and any exposed metal hardware. Standard coated fasteners can start showing corrosion within a few years this close to the water. It also accelerates the breakdown of lower-grade composite formulations and finishes that weren't engineered for a marine-adjacent environment.
Driving rain
Wind-driven rain doesn't fall straight down — it gets pushed sideways under railings, into board end grain, and behind ledger boards where standard flashing details sometimes get skipped. Water that can't drain or dry out is the single biggest cause of deck substructure problems we see, regardless of what decking product is on top.
Moss and organic growth
Shaded, damp decking surfaces in this part of Anacortes grow moss and algae the same way roofs and paths do. On a deck, that's not just cosmetic — moss holds moisture against the board surface and turns walking surfaces slick, which is a real fall hazard on stairs and landings.
Why Composite Makes Sense for This Climate — With Honest Trade-Offs
Composite decking isn't a magic material, and we're not going to pretend it has no downsides. But for a Cap Sante deck exposed to salt air and long wet stretches, it solves several wood problems at once: it doesn't need annual staining or sealing to hold up, it won't splinter or cup the way lumber does after repeated wet-dry cycles, and modern capped boards resist moisture absorption at the surface far better than uncapped composite or standard lumber.
The honest trade-offs: composite costs more upfront than pressure-treated lumber, it can get warm underfoot in direct summer sun (less of a concern on shaded, view-facing decks common up here), and it still needs a properly built, ventilated substructure underneath — composite decking does not fix a poorly framed or poorly drained deck, it just hides the problem for a while longer before it shows up as sagging, staining, or a musty smell from below.
| Factor | Pressure-Treated Wood | Composite (Capped) |
|---|---|---|
| Refinishing needed | Every 1-2 years in this climate | None — color is through the cap |
| Moisture absorption | Higher, especially at cut ends | Low at the capped surface |
| Moss/algae resistance | Low without regular cleaning | Higher, still needs periodic washing |
| Splintering/cupping risk | Increases with age and wet cycles | Minimal |
| Upfront material cost | Lower | Higher |
| Typical usable lifespan | 10-15 years with upkeep | 25+ years with proper install |
What a Correct Composite Deck Installation Actually Involves
The decking boards are the part homeowners see, but they're the smallest part of what determines whether a deck holds up on a site like this. A correct job includes:
- A ledger board properly flashed and sealed where it meets the house, so wind-driven rain can't track behind it into the wall framing
- Joists and beams sized and spaced to the composite manufacturer's span tables — composite flexes differently than lumber and needs tighter joist spacing in most cases
- Stainless or high-grade coated fasteners and hardware throughout, given the corrosion pressure from salt air this close to the water
- Proper ground clearance and ventilation beneath the deck so air can move and moisture doesn't sit trapped against joists
- Hidden fastener systems installed to the manufacturer's exact spacing — this is where amateur composite installs most often go wrong
- Picture-frame or border detailing at edges and stairs, cut and capped correctly so exposed ends aren't left to wick moisture
- Drainage planning so water sheds off the deck surface and away from the foundation, not back toward the house
Skip any one of these and the composite boards on top can look fine while the structure underneath is quietly failing. We've reframed more than one deck where the boards were still presentable but the joists beneath had been sitting wet for years.
Our Process for a Cap Sante Composite Deck
1. On-site assessment
We look at the existing structure (if there is one), the ledger connection, drainage path, sun/shade exposure, and how close the site sits to salt air and wind exposure. This tells us what substructure changes are worth doing now versus what would just get covered up.
2. Framing and structure
Any deck we build or rebuild gets framed to span and spacing requirements for composite decking specifically, with attention to ventilation and drainage underneath — not just reused from whatever was there before.
3. Decking installation
Boards go down with hidden fastener systems at manufacturer-specified spacing, proper gapping for expansion, and correctly capped or trimmed ends at every edge, stair nose, and border.
4. Railings, stairs, and finish details
Railing posts get through-bolted to blocking, not just toe-screwed to decking, and stair stringers are checked for the same drainage and fastener standards as the deck itself.
5. Walkthrough
We walk the finished deck with the homeowner, point out drainage direction, expansion gaps, and what basic maintenance actually looks like for the specific product installed.
Living With a Composite Deck in This Climate
Composite decking is low-maintenance, not no-maintenance. In a salt-air, high-moss environment like Cap Sante, a couple of habits go a long way:
- Rinse or lightly sweep salt residue and debris off the surface periodically, especially after storms off the water
- Clean shaded areas and north-facing sections more often — that's where moss and algae take hold first
- Keep gutters and downspouts near the deck clear so runoff isn't dumping directly onto or under it
- Check railing hardware and fastener heads annually for early corrosion, especially on decks with direct marina or water-facing exposure
- Avoid pressure-washing at close range or high PSI directly into board seams — it can drive water where it shouldn't go
What Drives the Cost
Every Cap Sante deck project is priced around site conditions and scope, not a flat rate — but the main cost factors are consistent:
| Cost Factor | Why It Matters Here |
|---|---|
| Substructure condition | Rebuilding rot or undersized framing adds cost but is non-negotiable for a lasting deck |
| Deck size and layout | Stairs, multiple levels, and borders add labor beyond straight square footage |
| Composite product tier | Capped, higher-end boards cost more but hold up better against salt air and moss |
| Fastener and hardware grade | Corrosion-resistant hardware costs more but is the right call this close to the water |
| Railing style | Composite or metal railing systems vary widely in material cost |
| Site access | Bluff-side and elevated lots can add complexity for material staging and equipment |
Why It Matters That We Work Cap Sante Specifically
A deck built to a generic spec sheet doesn't account for the fact that Cap Sante gets a different combination of salt exposure, wind-driven rain, and shade-driven moss growth than a deck a few miles inland in Anacortes or elsewhere in Skagit County. Knowing which fastener grade actually holds up here, which sides of a house need extra ventilation attention, and how much of a slope to build into the decking surface for this rainfall pattern isn't guesswork — it's familiarity with how the local climate treats a deck over years, not just on install day.
That's the difference between a deck that still looks tight and drains properly in year eight and one that needs early board or railing repairs because it was built to a one-size-fits-all standard.
A Quick Checklist Before You Hire
- Ask what joist spacing they use for composite specifically, not just standard lumber spacing
- Ask what fastener and hardware grade they install given the salt air exposure
- Ask how they detail the ledger flashing where the deck meets the house
- Ask how they handle ventilation and drainage under the deck, not just on top of it
- Get the composite product's actual warranty terms in writing, not just verbal assurance
If you're planning a new composite deck or replacing an aging one in Cap Sante, we're happy to take a look and walk you through what your specific site needs. Use the form below to request a free, no-pressure estimate.